A layout shaped around daily life
Preparation, cooking, gathering and clearing away are considered as one connected sequence.

Kitchens & pantries
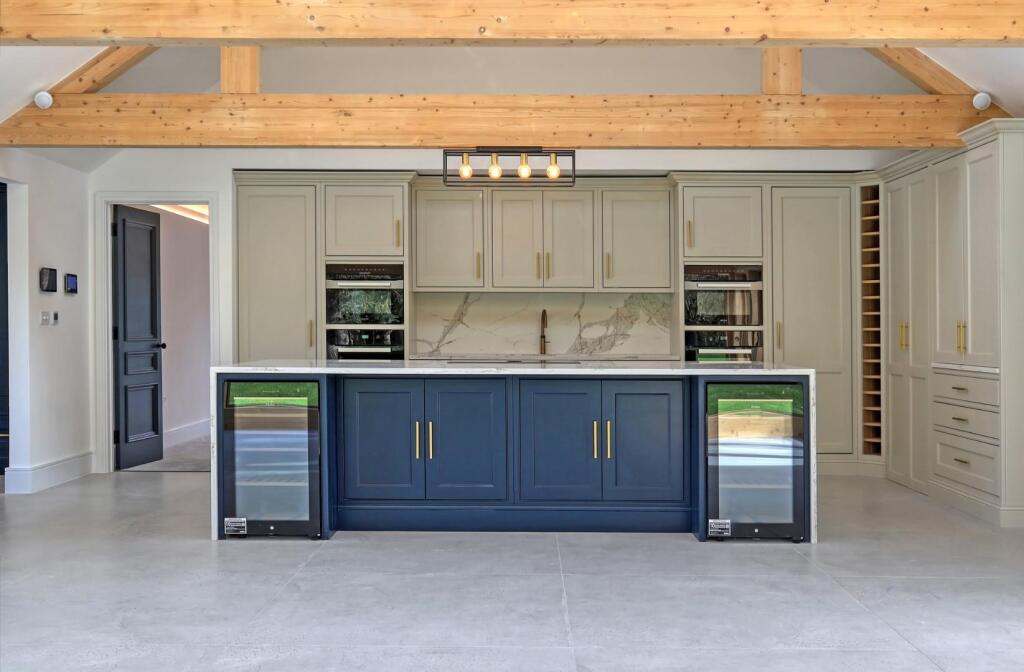
Bespoke cabinetry, islands, appliance housings and hidden pantries designed together as one complete room.
Complete rooms
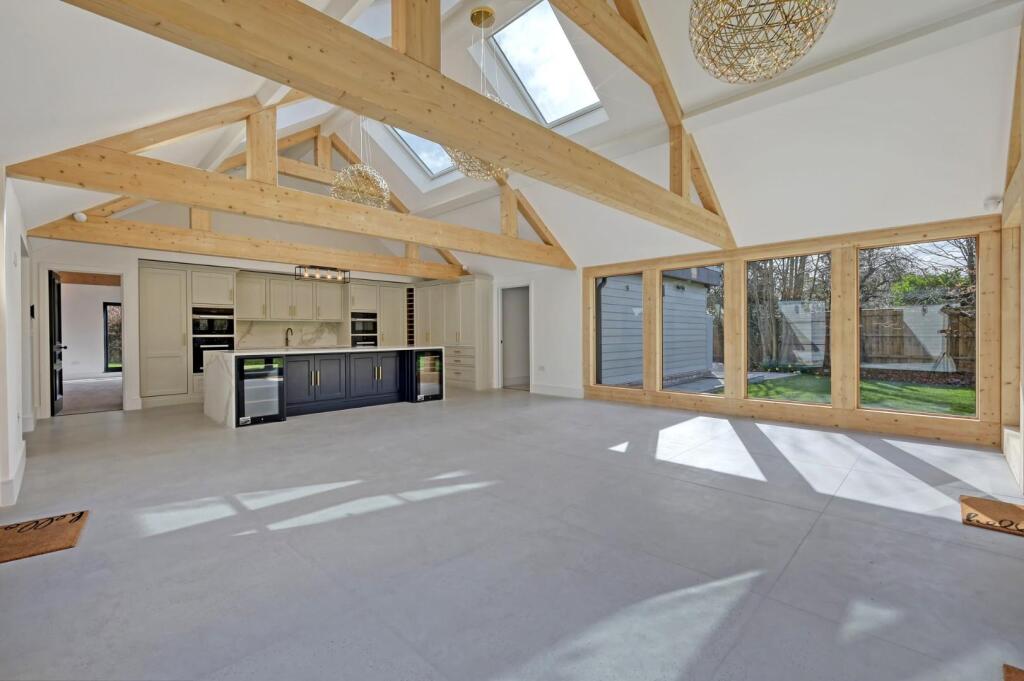
A kitchen has to work hard without feeling busy. We resolve the layout, storage, appliances and sightlines together, making cabinetry that suits both the architecture and the way your household lives.
From the main elevations to the inside of a pantry, every element is designed as part of the same whole.
Room by room
The strongest kitchens feel effortless because the practical decisions have been settled early.
Preparation, cooking, gathering and clearing away are considered as one connected sequence.
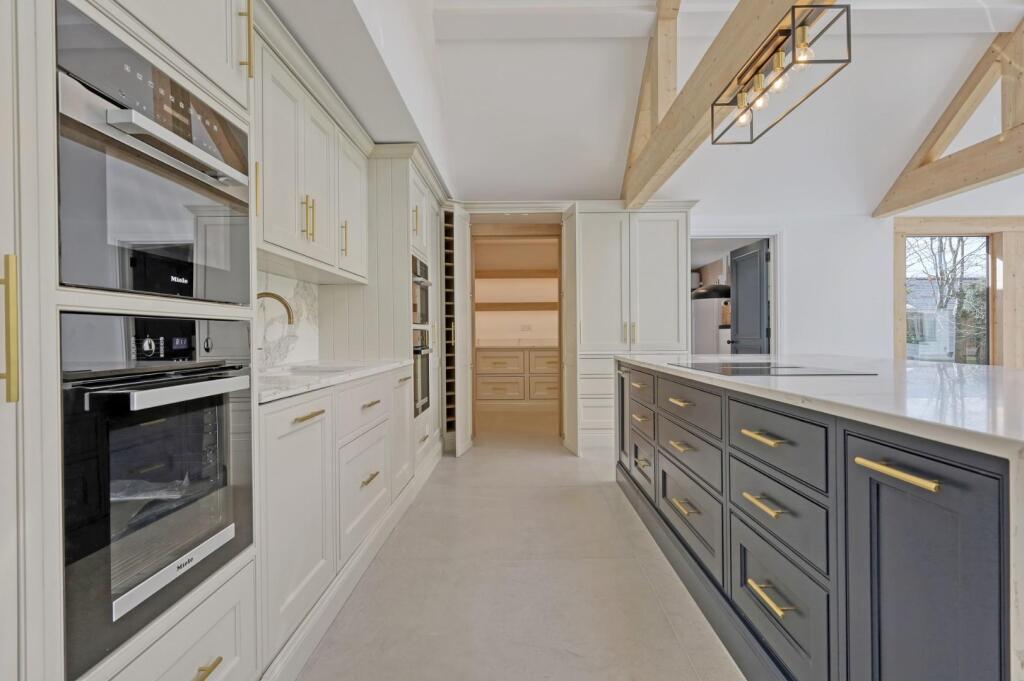
Pantries, drawers and appliance housings give everyday items a clear home behind considered elevations.
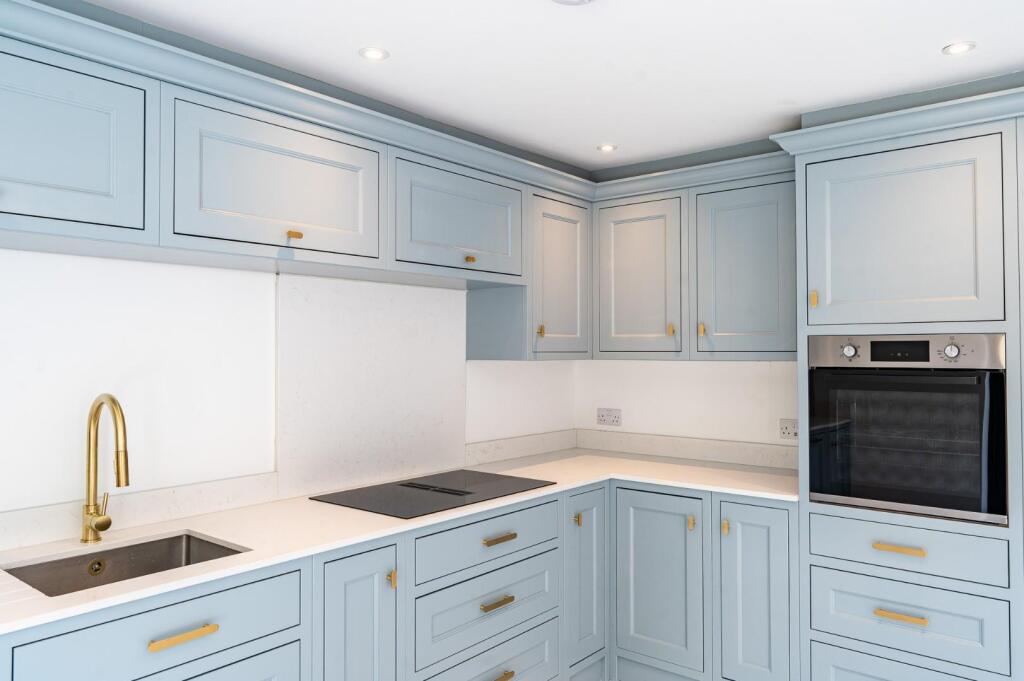
Proportions, colour, handles and finishing choices are developed as one coherent design.
Recent kitchen work
A hidden pantry carries the same cabinetry and details beyond the main kitchen.
From plan to installation
We design, manufacture, spray-finish and install the cabinetry ourselves. That continuity matters in a room where every line, appliance and junction has to meet properly.
Discuss your kitchenWe begin with your home, priorities, appliance requirements and how you want the room to feel.
The layout, cabinetry, storage and finish are refined around accurate room measurements.
Everything is prepared in our workshop and installed with the same attention to detail.
Start a project
Send the room, postcode and what you would like to change.
Tell us about itWant a faster response? Message me on WhatsApp.