

Case study · Barrington, Cambridgeshire
One home.
Every detail joined up.
A complete joinery package for a new-build family home, delivered as part of the Fallon Group.
The project
Joinery designed across the whole house.
Fallon & Co Builders constructed this new home in Barrington, while Fallon Bespoke Joinery delivered the extensive joinery package throughout. Working as one group allowed the building and fitted work to be considered together from the beginning.
The scope ran from the main kitchen and annex kitchen to windows, doors, storage, wardrobes, vanity units and the staircase—creating a consistent level of detail from room to room.
- Location
- Barrington, Cambridgeshire
- Project
- New-build family home
- Joinery scope
- Whole-house package
- Delivered with
- Fallon & Co Builders
The main kitchen
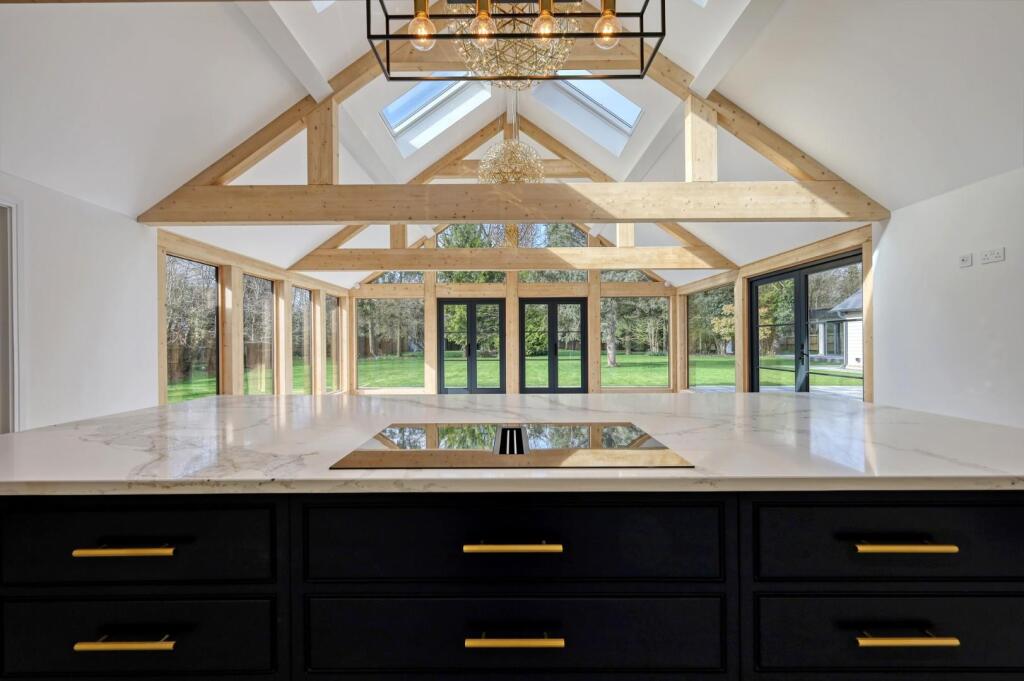
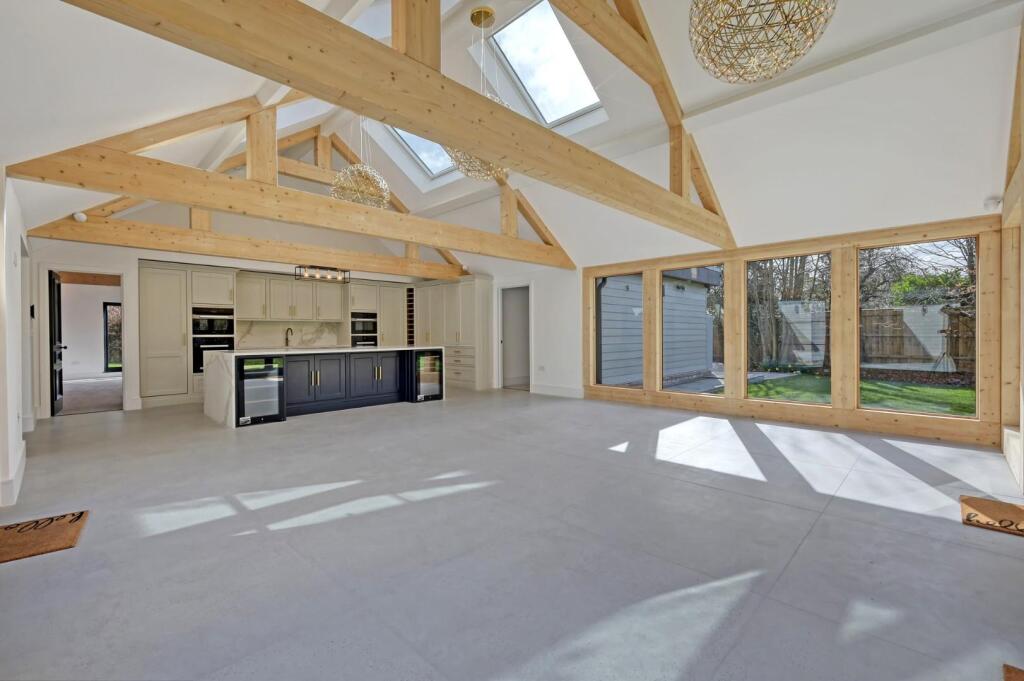
A centrepiece for the vaulted living space.
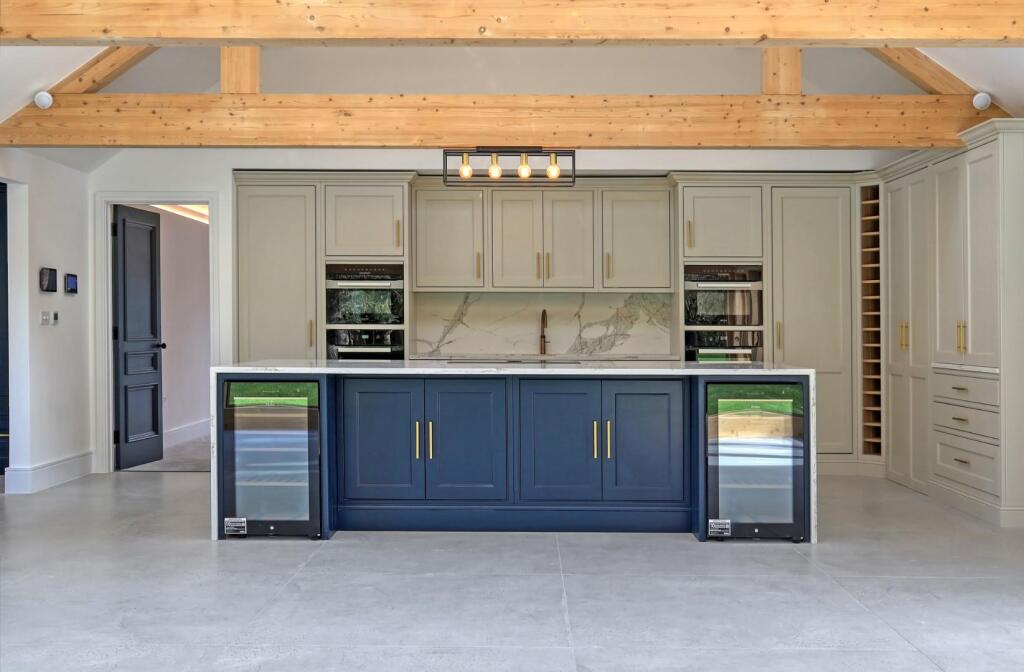
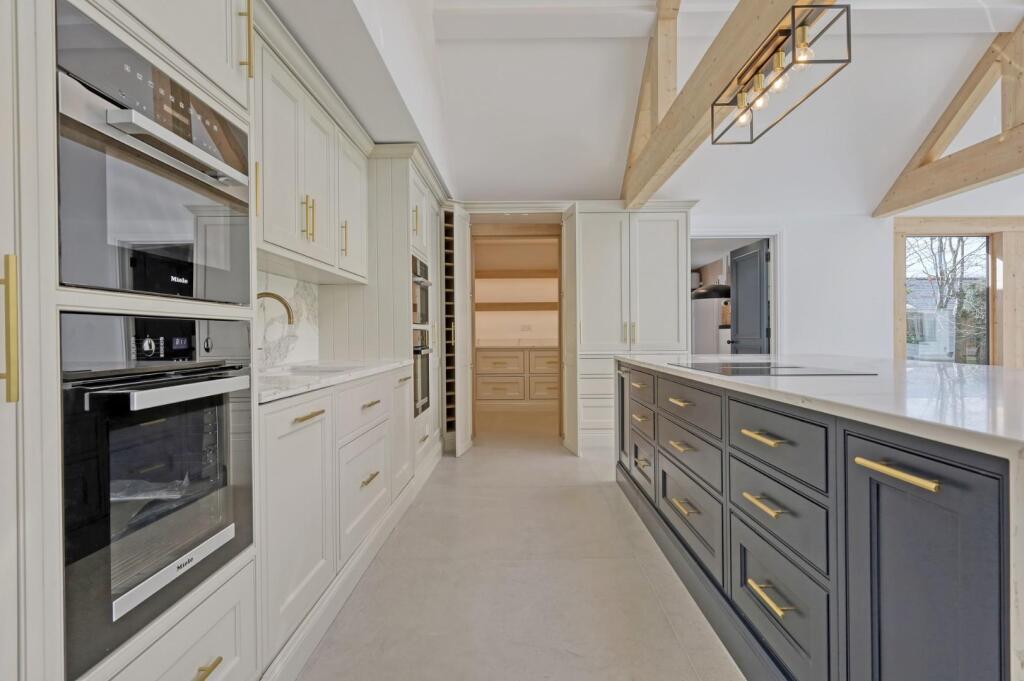


Painted cabinetry follows the full kitchen wall, balanced by a contrasting island and a concealed walk-in pantry.
Beyond one room
A genuinely complete package.
The project demonstrates the breadth of work Fallon Bespoke Joinery can coordinate within one home, while keeping proportions, finishes and workmanship consistent.
- Main and annex kitchens
- All windows and external doors
- 34 internal doors

- Bespoke staircase

- Boot room and utility cabinetry

- Three fitted wardrobes and a walk-in wardrobe
- Hallway and boiler cupboards
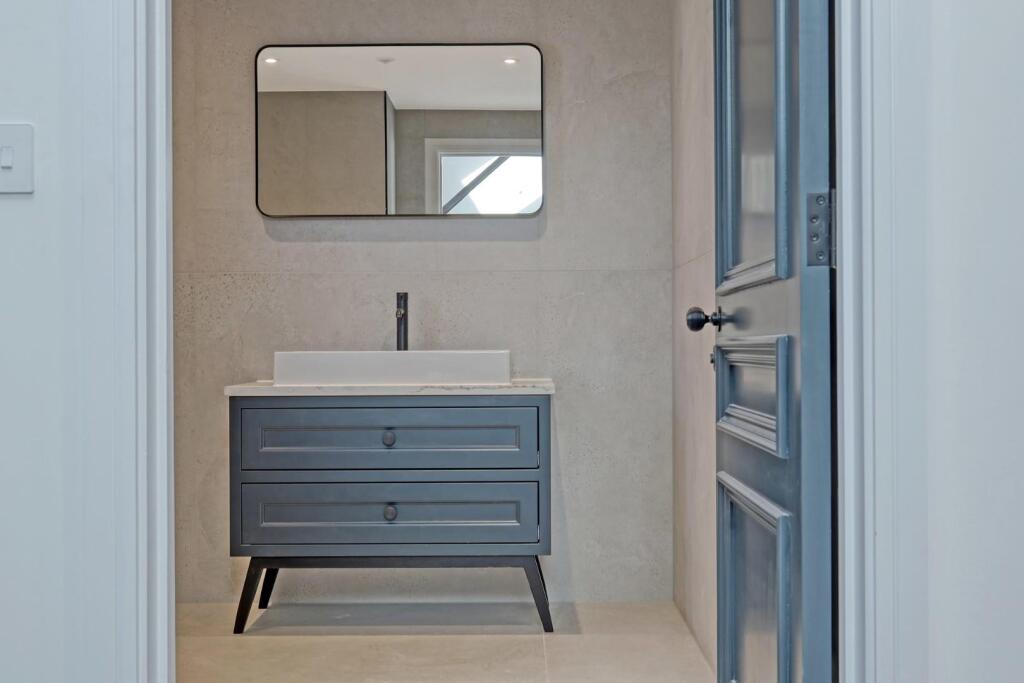
- Bespoke bathroom vanity units
Throughout the home
Different rooms, one level of care.
Practical cabinetry and architectural joinery were developed together, rather than treated as a series of unrelated additions.
The Fallon Group
Built and fitted as one joined-up project.
With Fallon & Co Builders responsible for the new home and Fallon Bespoke Joinery delivering its fitted and architectural joinery, decisions could be coordinated across the build. The result is a home where the cabinetry, doors, windows, storage and staircase feel considered as part of the architecture.
Meet the Fallon GroupYour home next
Planning joinery across a whole home?
Send your plans, postcode and the rooms you would like us to consider.
Discuss your projectWant a faster response? Message me on WhatsApp.